
Our journey
It started with a piece of hillside
A family from the Netherlands bought land on the Samaná peninsula without a road to it, water on it, or a clear idea of what would go there. This is what happened next.
Why here
The slow version of the Caribbean
Samaná is the part of the Dominican Republic that resorts mostly skipped. There are whales in the bay from January to March, a fifty-metre waterfall in the hills behind us, and beaches you can still have to yourself on a Tuesday.
We were not looking to build eleven houses. We were looking for one. But the plot came with more land than we needed, and it turned out other people wanted the same thing we did — so the rest of the hillside became lots, and the lots became neighbours.
What we are offering is not really a house. It is the chance to do what we did: pick a piece of this hillside, decide what stands on it, and watch it get built the way you would want your own home built.
Note for the owner: replace the three paragraphs above with your own words — who the family is, why Samaná, and what made you buy the land. This is the highest-value copy on the whole site. Delete this note before launch.
Construction
From jungle to finished house
Every stage of the first loft, photographed as it happened — nothing staged, nothing rendered. The same process is on offer to anyone buying one of the remaining lots.
01 · The beginning
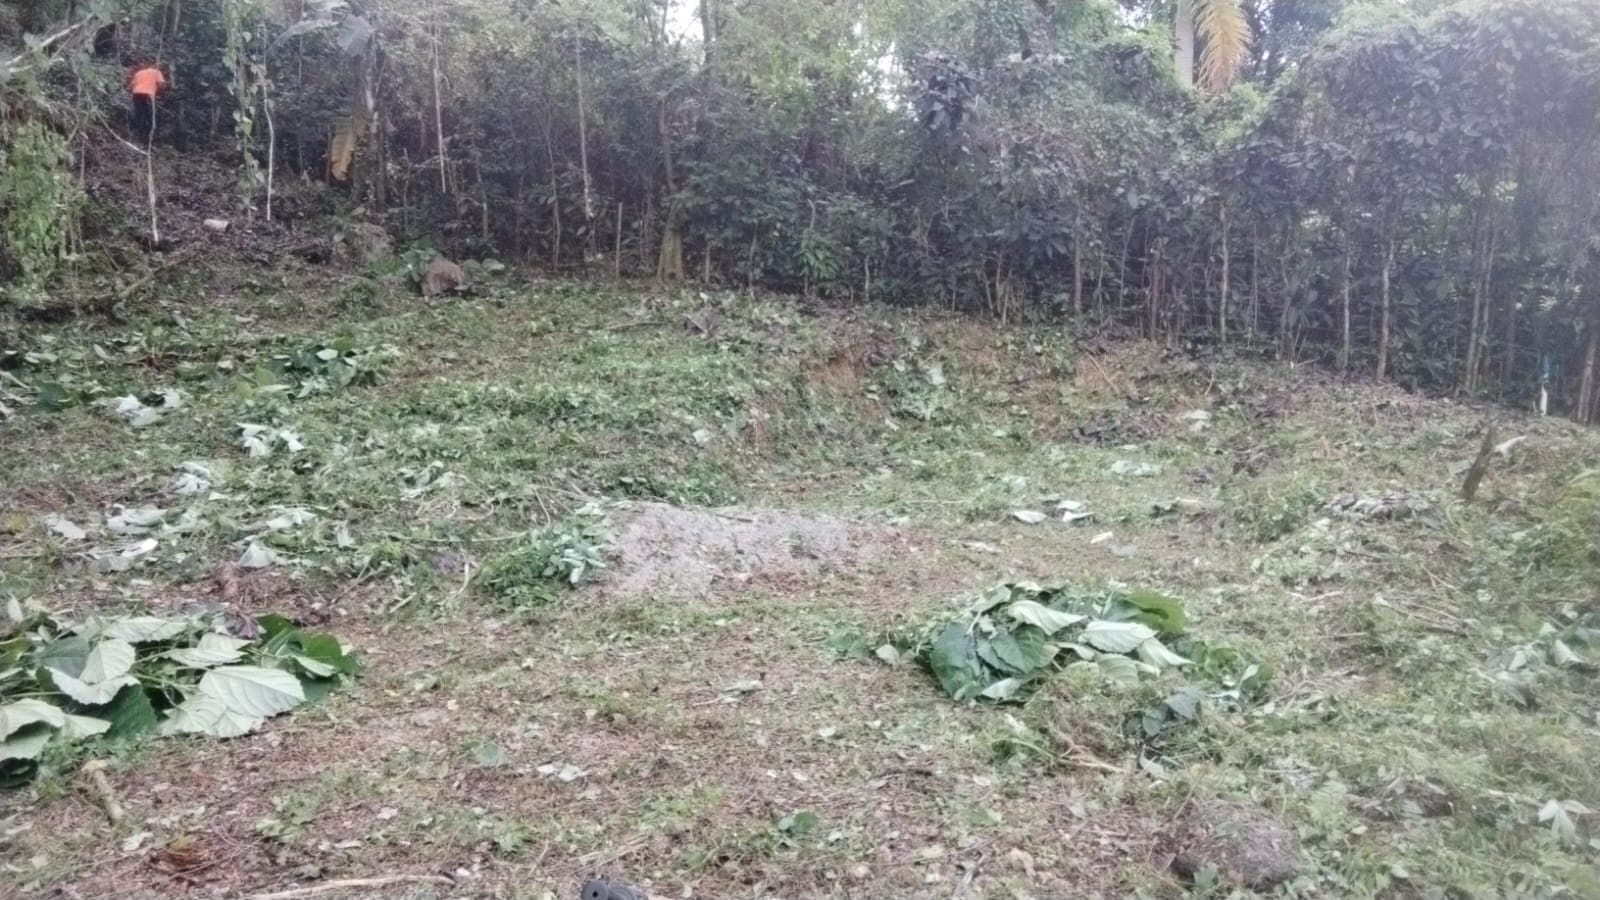
A clearing in the jungle
The first job was simply to see the ground. The undergrowth was cut back by hand to reveal the slope of the hill and the wall of mature trees that would sit behind the houses.
Nothing was levelled and nothing was poured. This is the plot as it was found — the starting point for everything that followed.
The beginning 02 · Foundations
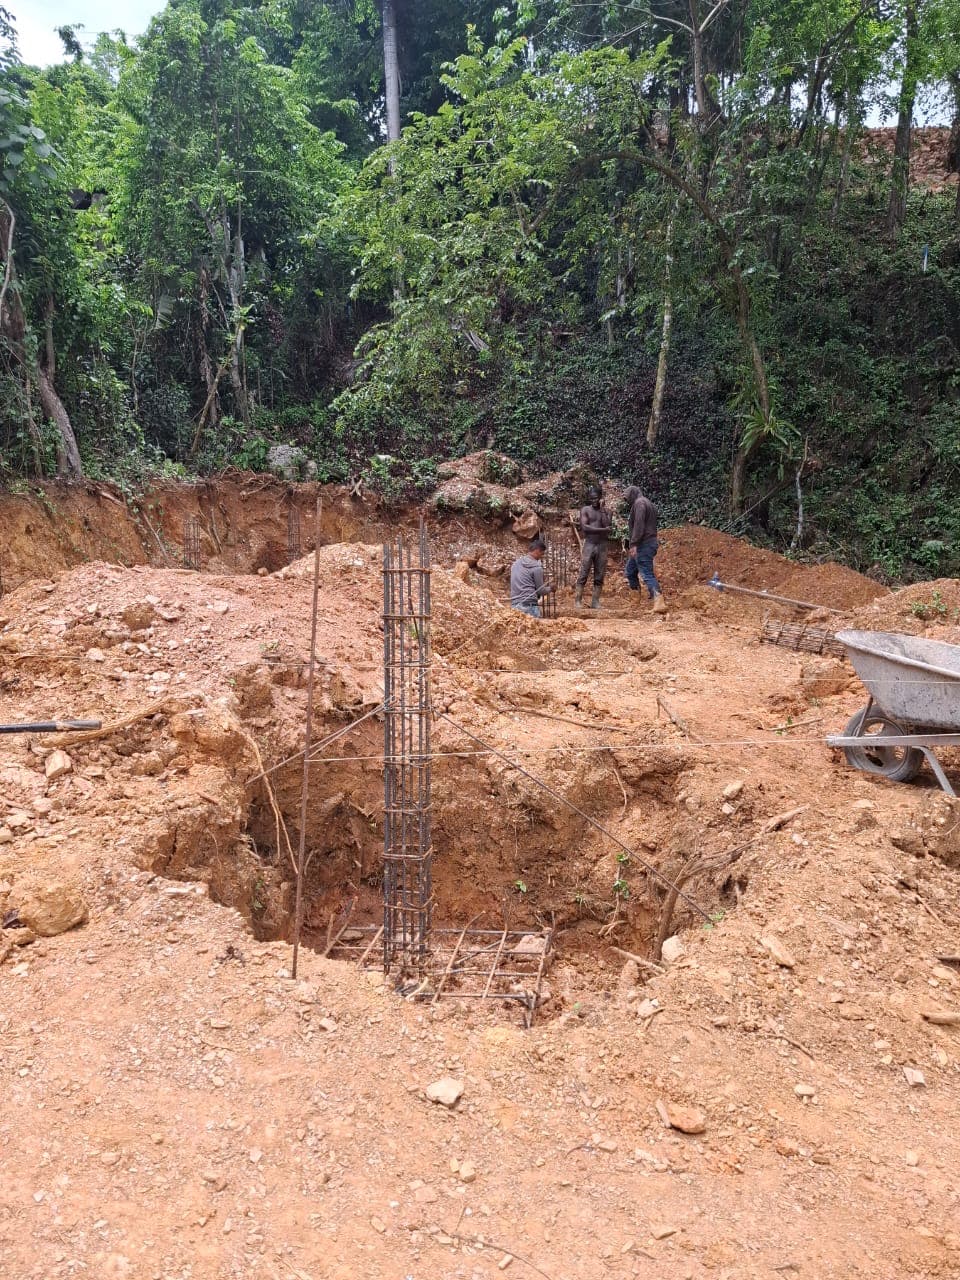
Digging in on a slope
Building on a hillside means the foundations do the hardest work. Each one is dug into the slope, deep enough to reach firm ground, and tied with a cage of steel before any concrete goes in.
The first column cage going into its footing, with the crew setting the depth by eye and by string line.
Foundations 03 · Foundations
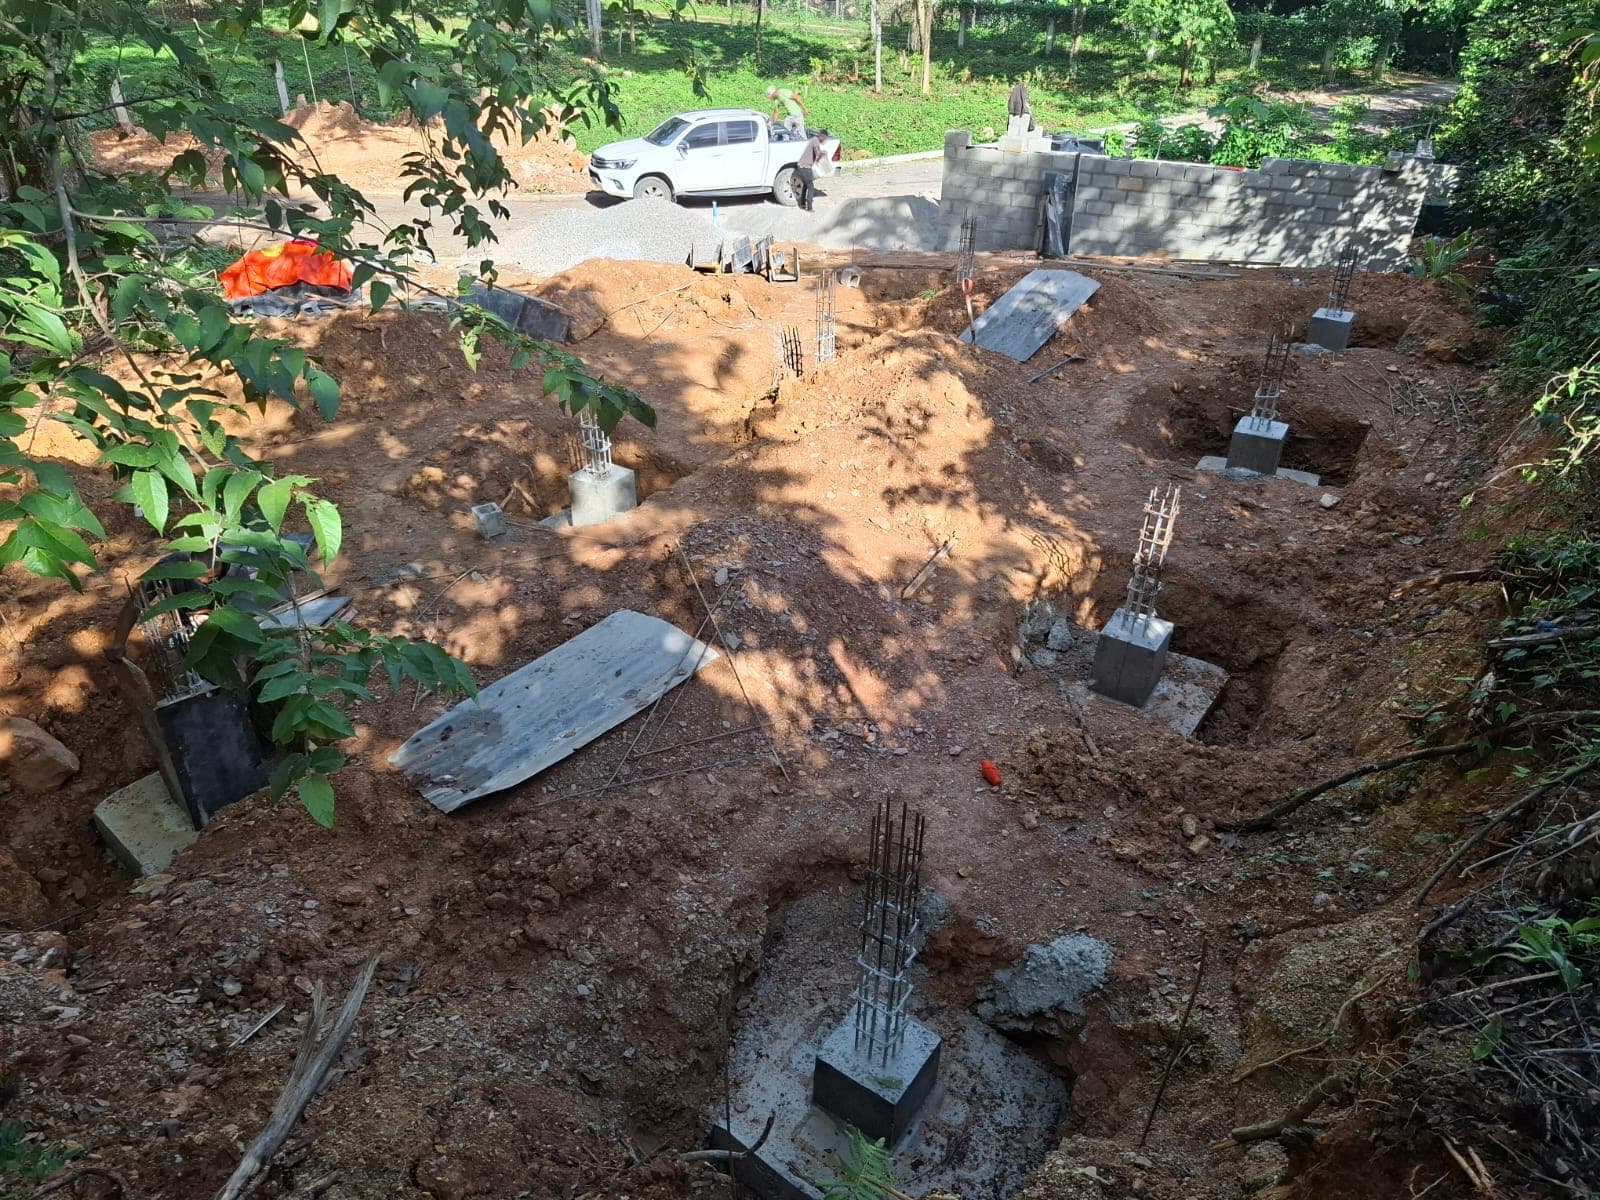
A grid of footings across the plot
Footing by footing, the shape of the house appears in the ground before a single wall exists. Each pad is poured and left to cure with its steel standing proud, ready to become a column.
The boundary wall along the road is already up at the back — the first thing that reads as a building rather than a construction site.
Foundations 04 · Structure
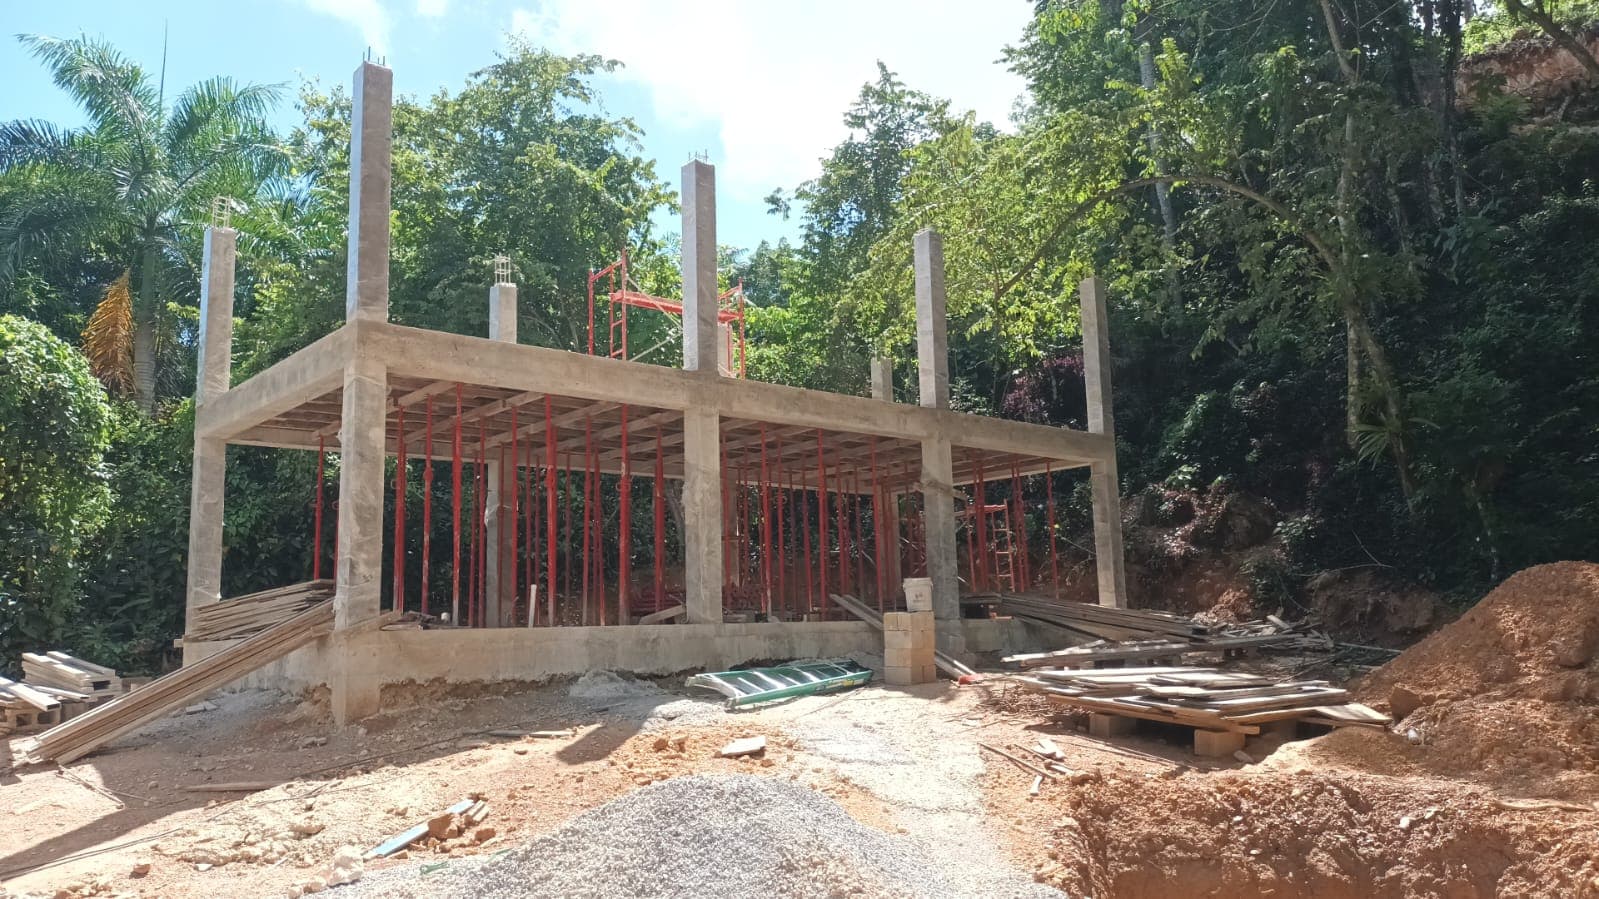
Columns up, first floor cast
The columns rise to full height and the first-floor slab is cast between them. The forest of red props underneath is temporary — it carries the wet concrete of the upper floor until it is strong enough to stand on its own.
This is the moment the loft stops being a footprint and becomes two storeys.
Structure 05 · Structure
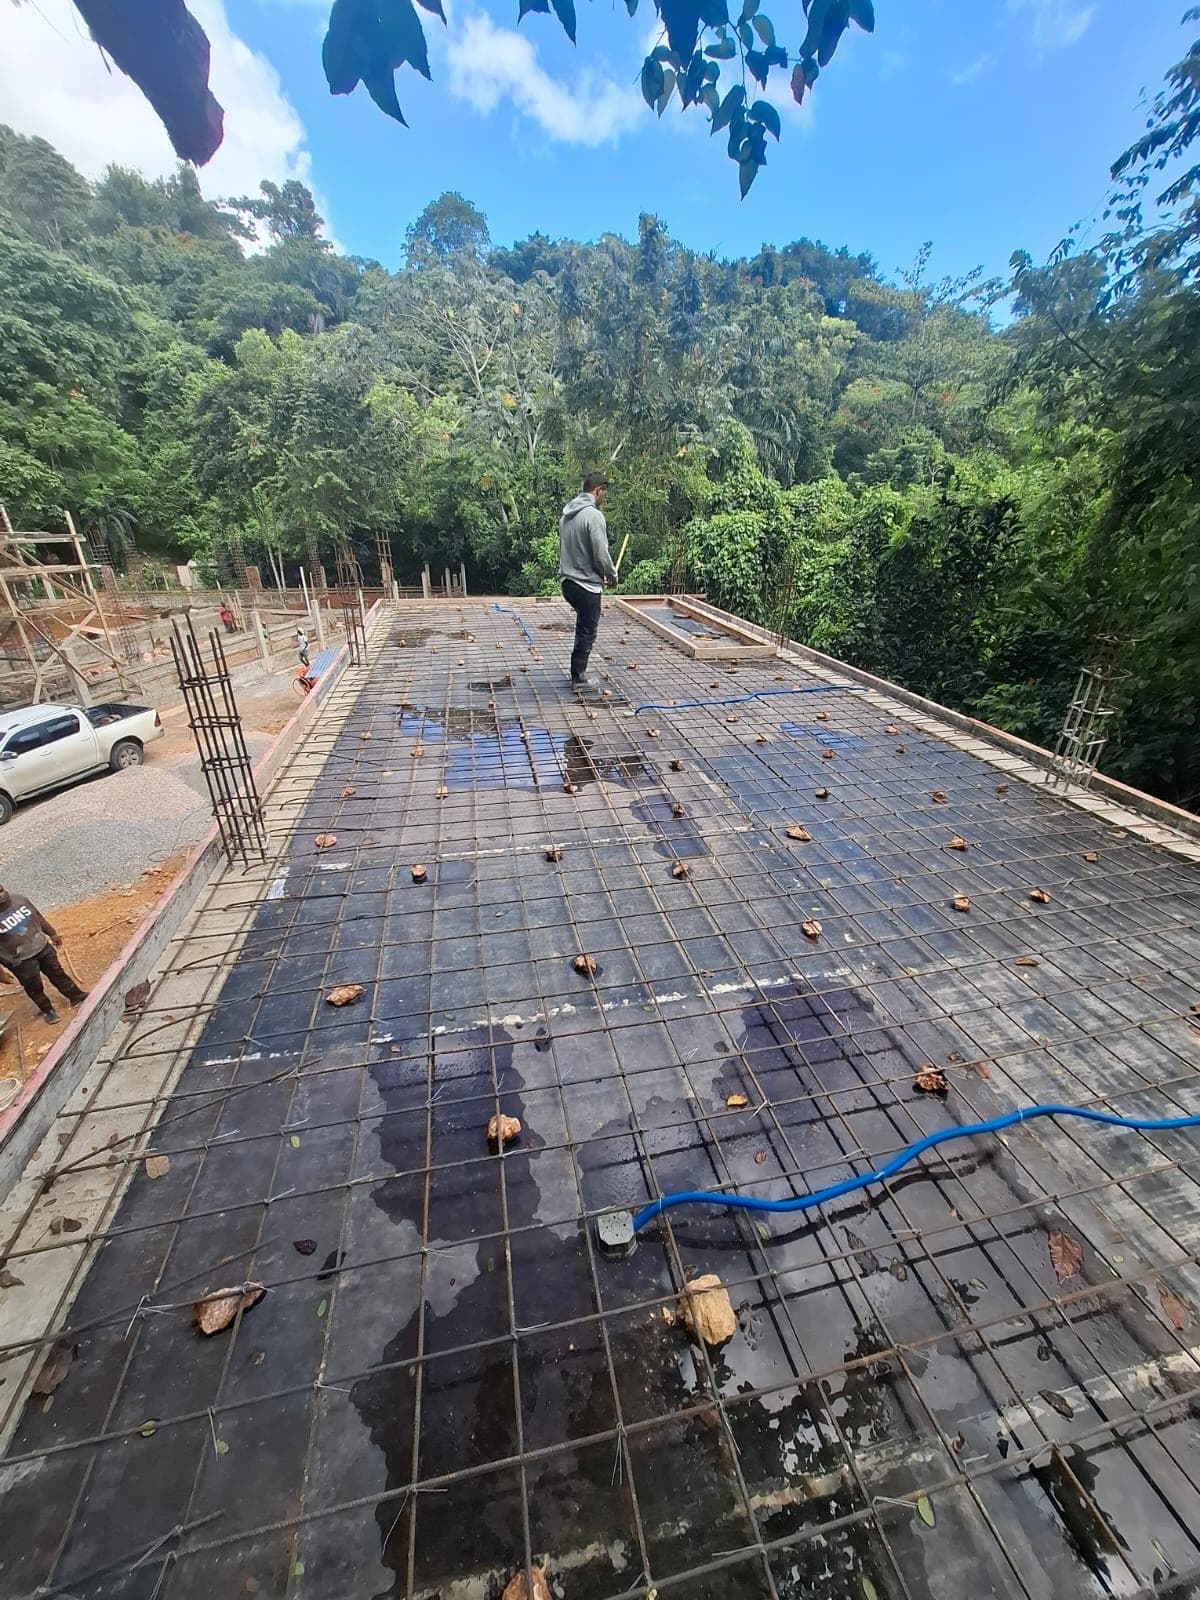
Standing on the upper floor
The upper slab poured, with the reinforcing mesh set for the level above and the plumbing already routed through it. From up here the reason for the whole project is obvious — trees on every side and the hill falling away toward the coast.
It is also the view the finished terrace will have, one floor down.
Structure 06 · Structure
The shell takes shape
Two floors of concrete, the covered terrace framed out, and the steel pergola in place across the front. From here the work turns to render, glazing, floors and joinery — the parts that make it a home rather than a structure.
The finished loft in an earlier photograph sits at the top of the home page.
Structure 07 · Render and glazing
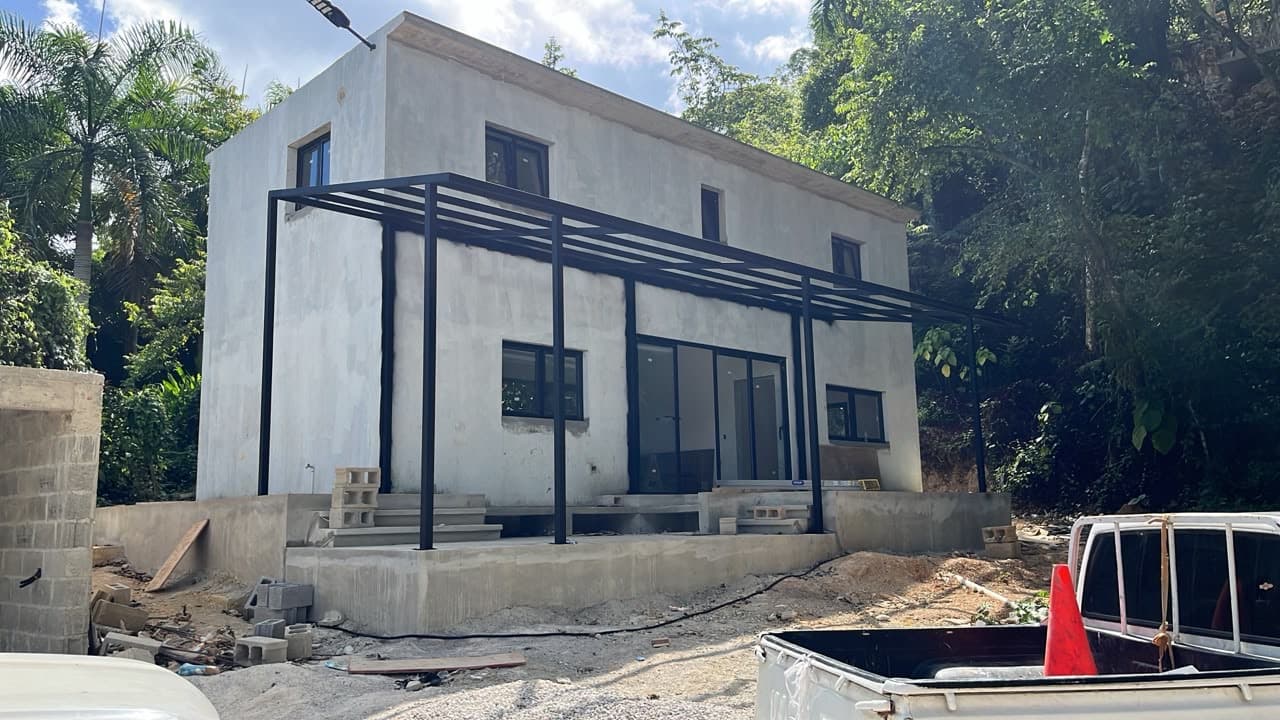
Walls closed, glass in
Rendered, painted and glazed. The sliding walls of glass are in, the pergola is finished over the terrace, and the concrete shell now reads as a house.
From outside, the deep terrace and the wall of glass do exactly what they were drawn to do — pull the jungle straight into the living space.
Render and glazing 08 · Nearly there
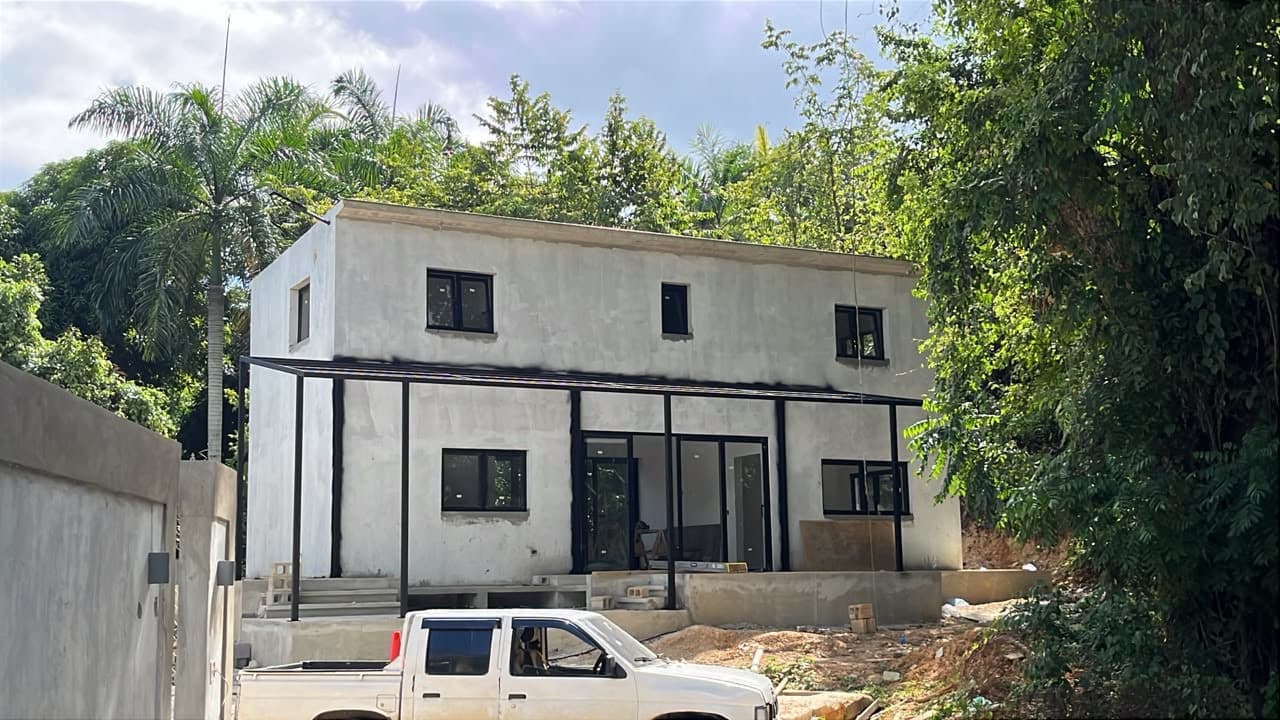
The first loft, almost done
The first loft as it stands today — structurally complete, closed in, and down to the finishing work inside. This is the house guests will actually stay in.
Interiors, furniture and landscaping are the last steps before opening.
Nearly there 09 · January 2027
Opening
Finished, furnished, and taking guests. Four lots are still available to build on before then.
Photo to come
Want to follow the rest of it?
We add to this page as the work goes on. Email us and we will tell you when the next stage is up — and when January 2027 bookings open.
Email us